FMB Accredited · 12-Month Workmanship Warranty · 5.0 ★ on Google

As Designer, you will work closely with Kevin to produce complete 2D plans and 3D visualisations for every project we take on, from initial concept through to a fully signed-off design. Your work sits at the very start of our process, giving clients a clear, accurate picture of their finished project long before any work begins on site.
Morning: Design Development
Most mornings are spent developing 2D plans and 3D visualisations for current projects, refining layouts and working through the small details that make a real difference to how a finished space feels, before anything is shared with the client for review.
Midday: Client Presentations
Midday is often when we walk clients through their design, presenting the 2D plans and 3D visualisations so they can see exactly what they are getting before anything is agreed, and gather their feedback before the design is signed off.
Afternoon: Working With Kevin
Afternoons often involve working closely with Kevin, reviewing designs together and making sure every detail supports the fixed-price proposal that gets agreed with the client before the build begins, so nothing is left to chance once work starts on site.
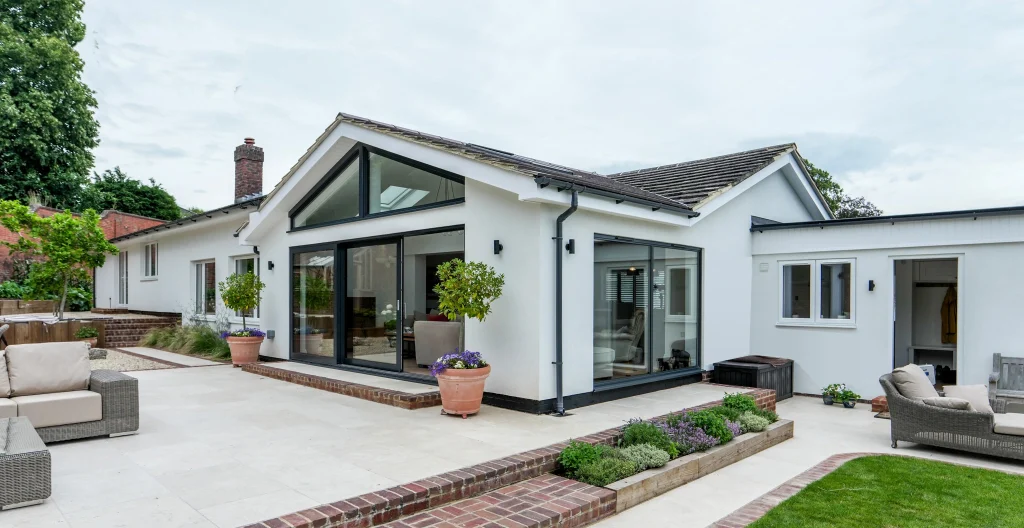
As Designer, you will work across extensions, full renovations, kitchens, bathrooms, bedrooms, landscaping and outdoor kitchens, producing 2D plans and 3D visualisations for every project we take on across Berkshire, Buckinghamshire, Surrey and Oxfordshire. Every design you produce becomes the foundation for a fixed-price proposal, so your work sits at the very centre of how every Stevens Design & Build project actually gets delivered.
If this role is not quite right for you but you are interested in working at Stevens Design & Build, we would like to hear from you. Send us your CV with a note about the kind of role you are looking for and we will be in touch if something comes up.
LIFE AT STEVENS DESIGN & BUILD
Whether you join us on site, in the office or out meeting clients, you will be working directly with Kevin and a small, close-knit team on projects that carry real weight and real pride, on every single job.