FMB Accredited · 12-Month Workmanship Warranty · 5.0 ★ on Google

No stage starts until you have seen the one before it and said yes.

Kevin visits your home, listens to what you have in mind and gives you an honest view of what is achievable and what it is likely to cost. Whether you have a fixed budget to work to or an open brief, he will tell you what is possible on the first visit rather than sending a quote in the post weeks later.

We carry out a full survey of your home and confirm exactly what the building will allow, covering layout options, planning requirements and structural considerations. Your ideas become a fully costed plan, with every element priced openly, so you can see where the money goes before a single decision is made.
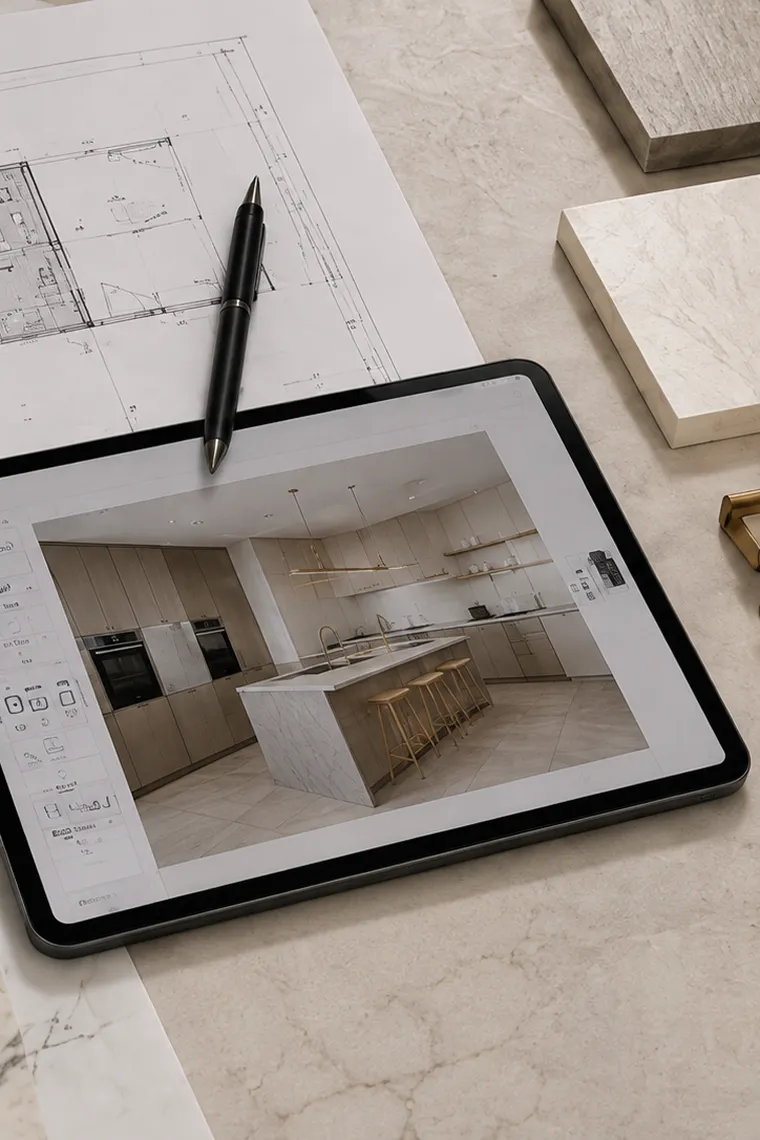
Our in-house team produces full-spec 2D plans and full 3D renders of your project, so you can see a tangible vision of your ideas before commencement. You walk through every room on screen, change whatever you want, and approve it only when it is exactly right.
Once the design is signed off and you are fully satisfied, you receive one detailed proposal covering every element of the build, itemised in full. The figure agreed at this stage is the figure you pay.

Our own craftsmen on site, every trade and every material coordinated under one contract, and Kevin overseeing the standard throughout. Structural work is designed and certified by independent Chartered Structural Engineers.

On completion we walk through every detail with you, room by room, against the design you approved. Your project is handed back with a 12-month workmanship warranty, and Kevin is still on the end of the phone afterwards.
Kevin trained in 3D design before he trained in building, and Stevens has worked that way ever since. By the time the first trade arrives, every layout, every material, every price and every stage has been drawn, costed and agreed with you. That is why our clients know what their finished home looks like months before they stand in it.
You see it first. Full 2D plans and 3D renders of every room, so you are approving a finished home rather than imagining one.
You know the price. One itemised fixed proposal, agreed before the build starts. The figure does not move.
You deal with one person. No rotating site managers and no confusion about who is responsible. Kevin runsyour project from first sketch to final handover.
Questions