FMB Accredited · 12-Month Workmanship Warranty · 5.0 ★ on Google

Speak With Kevin And Start Planning Your Project Today.
An extension should feel like it was always part of your home, not bolted on afterwards. That starts with design, not a digger.
Every house extension we build begins with a full 2D and 3D visualisation, agreed and fixed in price before any work begins.
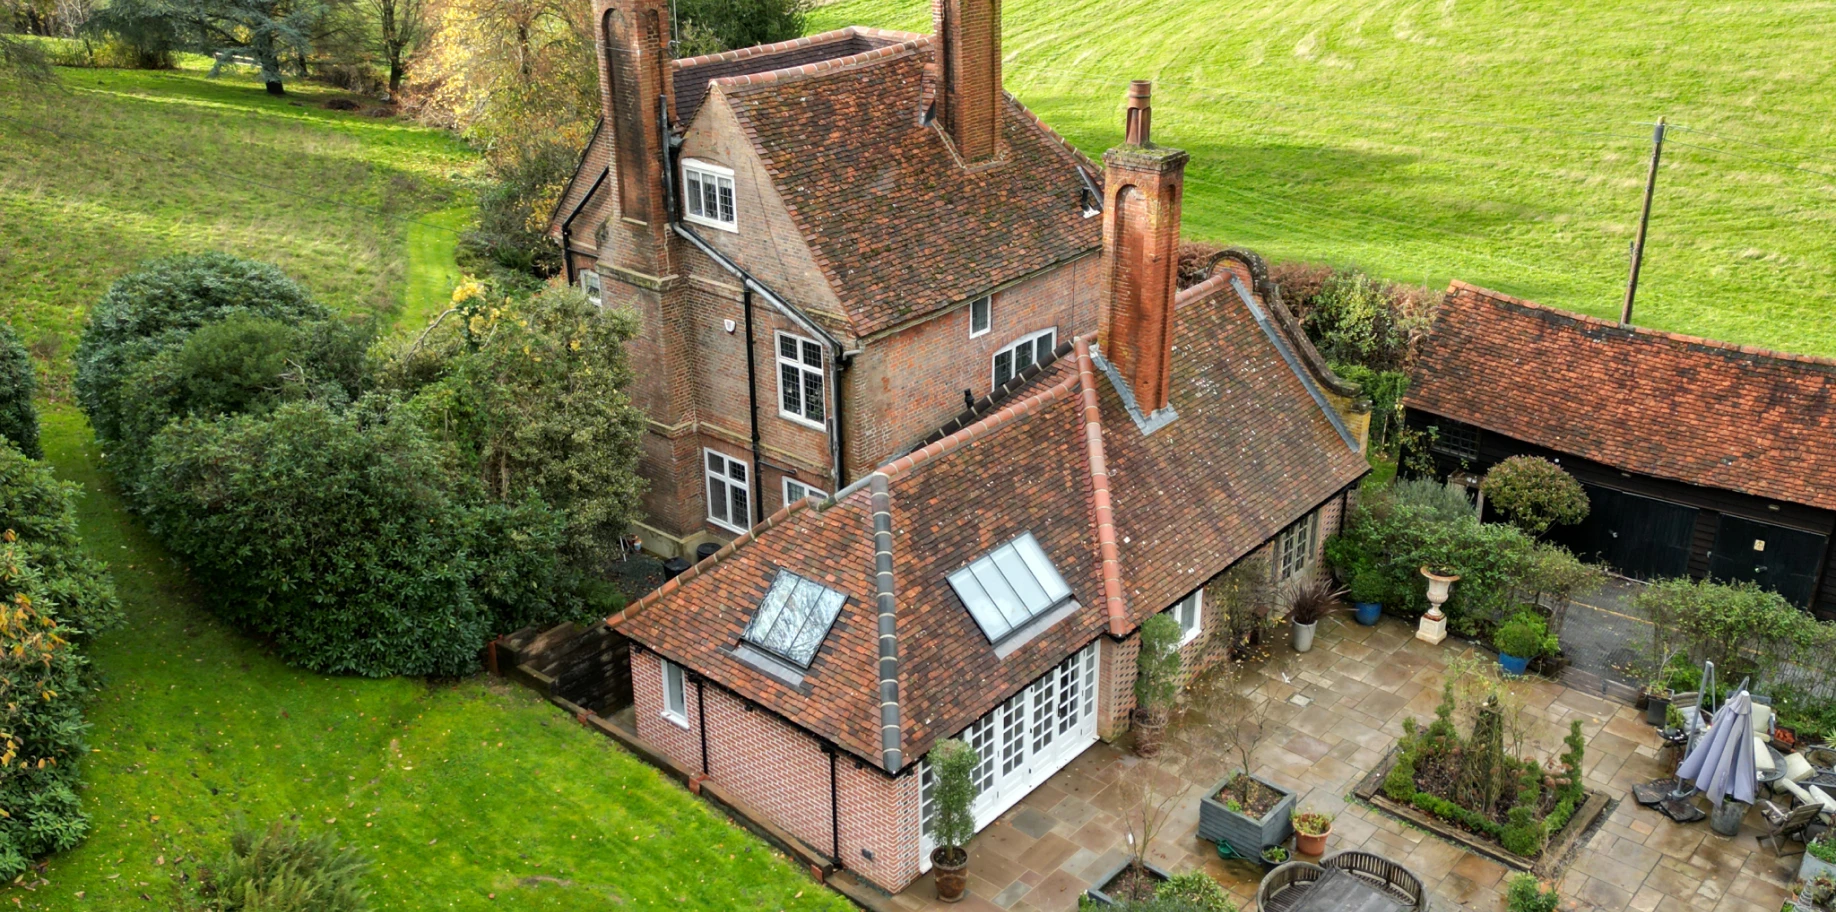

THE CLIENT'S STORY
Whether you are adding a single-storey kitchen extension, a two-storey side return or a full wraparound, the same standard applies. Every design is fully visualised and signed off before we agree a fixed price, and Kevin remains your single point of contact from the first conversation to the day we hand back your keys, on every extension we build, start to finish.
If you're not sure whether your project counts as an extension, a renovation, or a bit of both, get in touch and we'll talk it through together. There's no obligation, and no cost, for that first conversation. Book a free consultation whenever you're ready to start. Whatever stage you're at, whatever the scale of what you have in mind, we're happy to help.
PROJECT SCOPE
Whatever the size or type of extension, the same fixed-price process applies from start to finish.
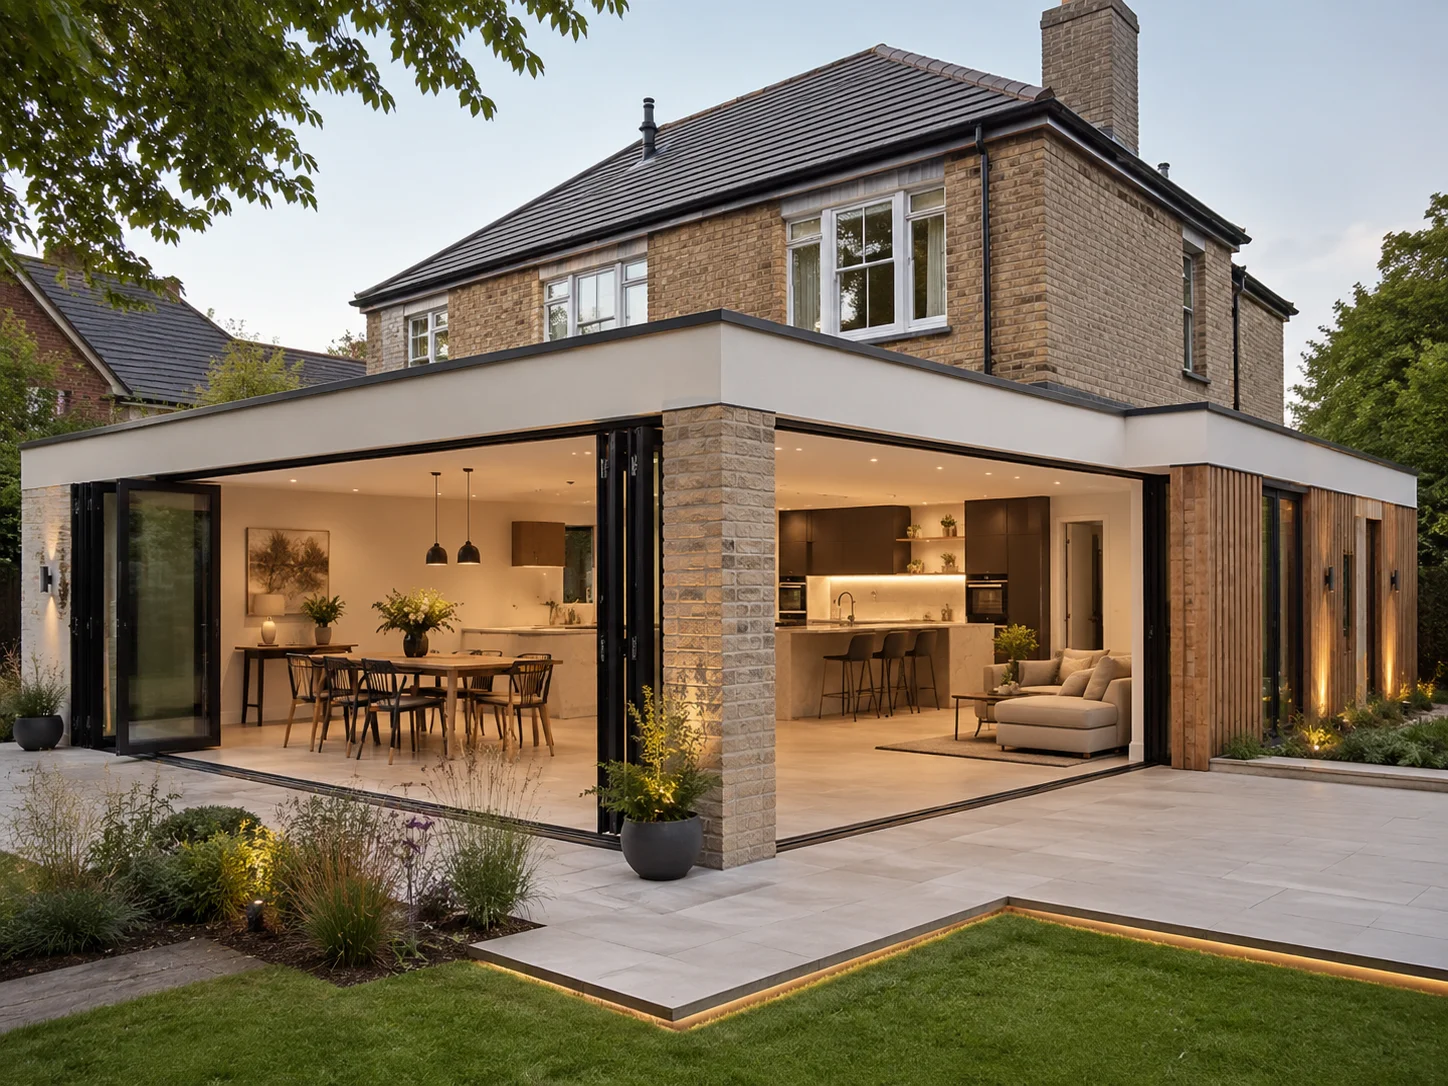
Every single-storey rear extension we build opens up ground-floor living, kitchen and dining spaces across your local area.
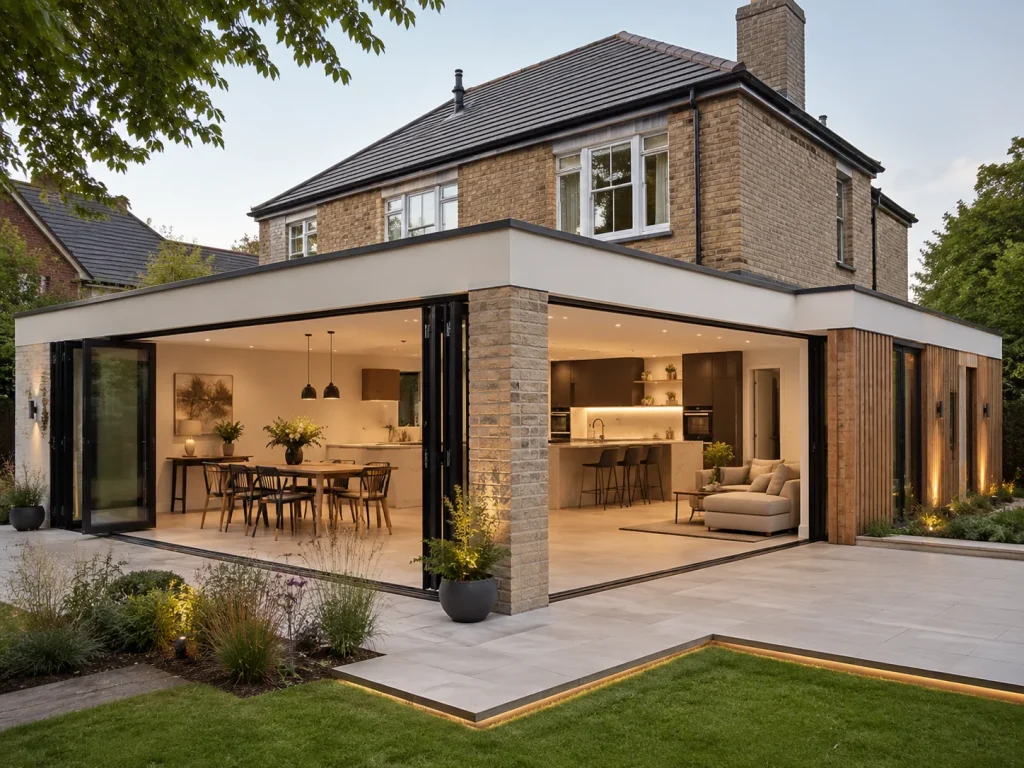
A double storey extension adds space across two floors simultaneously, combining a ground-floor living area with an additional bedroom or bathroom above.
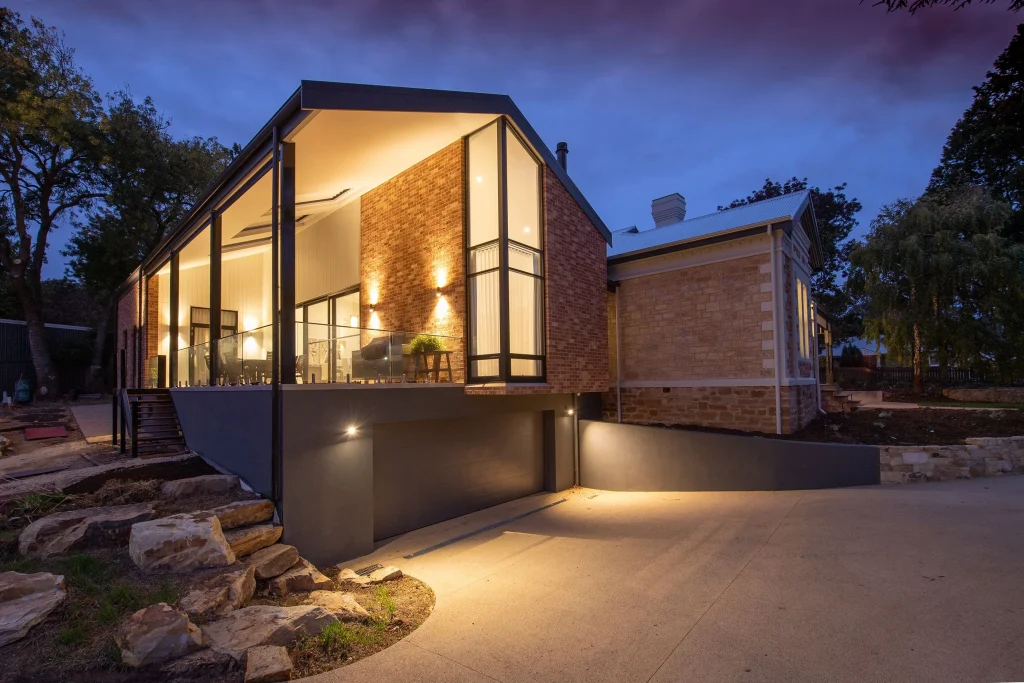
Every home and every project is different, so we don't work from a fixed price list. Book a free, no obligation consultation and we'll talk through what you need.
Every Stevens Design & Build project carries a 12-month workmanship warranty, backed by FMB accreditation and a fixed-price proposal that does not change once agreed. Kevin remains personally accountable from first consultation to handover, so you are never left wondering who is responsible for what on any part of the process.

REVIEWS
Thirty-five reviews and counting, from families across Berkshire and Buckinghamshire.

Graham Nicholls
December 10, 2025
DAVID HARROLD
January 15, 2025
Megan Sharpe
November 2, 2024
Philip Cooper
October 18, 2024
Steven Yeoman
October 17, 2024
Kate Lovejoy – Info
October 16, 2024
Sandra Hawes
October 16, 2024
Sid Malekshahi
October 16, 2024