Get a Rough Idea Before You Get a Fixed Price

Answer a few quick questions about your project and get a rough starting estimate. It's not a quote, and it's not a substitute for a proper design and a fixed-price proposal, but it's a useful place to start.

60+ Years of Experience · Federation of Master Builders Accredited

· 5.0 Google Top-Rated · 12-Month Workmanship Warranty

· 8 Years Trading as Stevens Design & Build

Why We Don't Just Give You a Final Number

A genuine ballpark figure is close to useless. Two projects of the same size, on two different houses, can cost very different amounts depending on ground conditions, structure and finish.

This calculator gives you a rough range based on the answers you provide, nothing more. It can't account for your specific ground conditions, existing structure or the finish you actually want, because nobody can, this early.

That's not a flaw in the tool. It's just how construction pricing actually works, and we'd rather tell you that upfront than let a number on a screen set expectations we can't meet later.

An Estimate. Not a Quote.

Once you've used the calculator and have a rough figure in mind, the real process starts with a free consultation with Kevin. From there, feasibility, design and visualisation and a fixed-price proposal follow, in that order, before any figure is one you can actually rely on, wherever you are in our coverage area.

Everything before that stage is a guide, not a promise, and we'd rather you knew the difference from the start.

Our process

How We Deliver Every Project

From the first conversation to the final handover, every project follows the same six-stage process. It is designed to remove uncertainty, keep you informed and make sure what you approve is always what gets built.

Feasibility Tab

FREE CONSULTATION

We visit your home, listen to your brief and give you an honest view of what is achievable. There is no obligation and no sales pitch, just a straightforward conversation about your project and what it could look like.

Feasibility

Feasibility

We assess layout possibilities, planning requirements and structural considerations for your project. Ideas become a clear, properly costed plan, giving you a solid, realistic foundation before any design work begins.
Design Build

Design & Visualisation

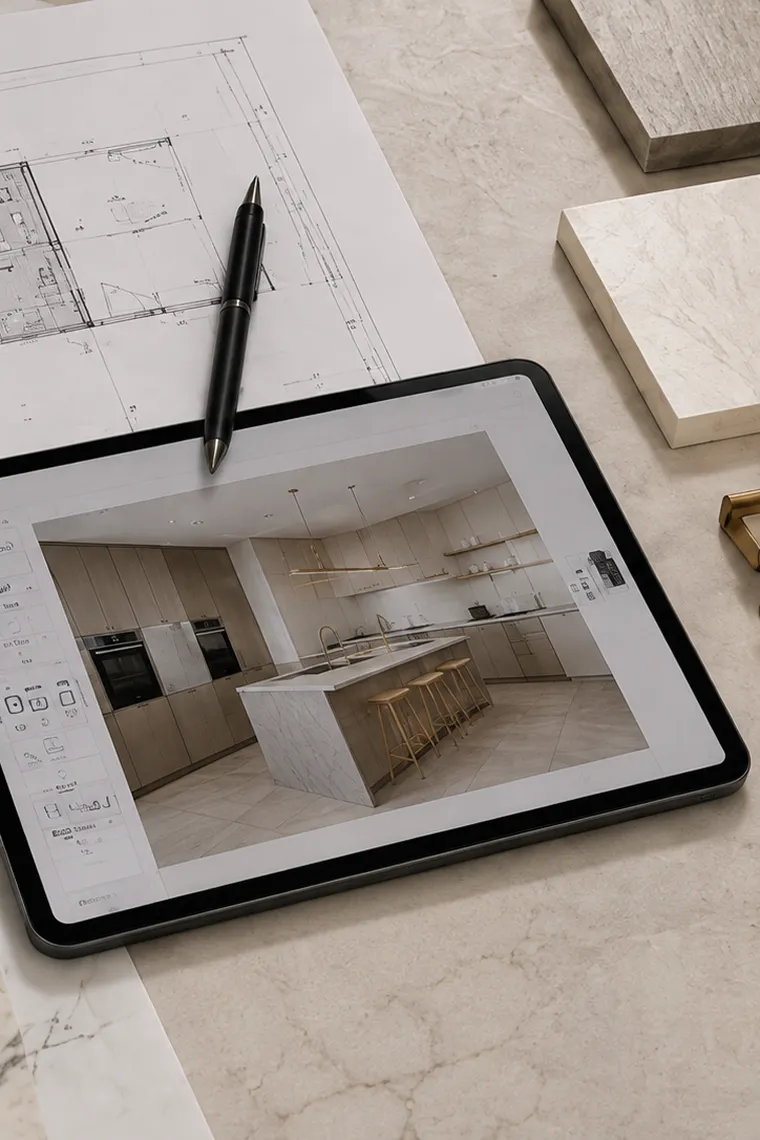
Our in-house team produces complete 2D plans and full 3D renders of your project. You see every room and every detail before anything is agreed.
Fixed Proposal

Fixed Proposal

Once the design is signed off, we produce a detailed fixed-price proposal covering every element of the build. The figure agreed at this stage does not change.
Expert Build

We coordinate every trade, every material and every stage of the build under one contract. Kevin is your single point of contact throughout.

Handover & Aftercare

On completion, we walk through every detail with you against the agreed design, room by room. Your project is handed back with a 12-month workmanship warranty.

WHAT SETS US APART

Why Homeowners Choose Stevens Design & Build

Design-Led

We started with design, not tools, and that shapes every project we deliver.

One Contract

Every trade and every stage managed under a single contract, start to finish.

Fixed Price

One detailed proposal agreed before work begins, and the figure does not change.

Kevin, Personally

Kevin is your single point of contact from first consultation to final handover.

FMB Accredited

Independently assessed on quality, reliability and trading practices, giving you real peace of mind.

Frequently Asked Questions

If you have a question that is not answered here, call us on 01628 317282 and we will give you a straight answer.

Is the figure from this calculator accurate?

No, and it isn't meant to be. It's a rough starting range based on the answers you give us, not a fixed price. The only figure you can actually rely on comes from a fixed-price proposal, produced after a proper design and feasibility process.

Because ground conditions, structure and finish all affect price, and none of those show up in a five-question calculator. That's not us dodging the question, it's the honest answer.

Considerably. A fixed-price proposal is produced after your design is fully visualised and signed off, covering every element of the build in detail. This calculator can only ever give you a rough range based on a handful of answers.

Do I need to use the calculator before booking a consultation?

No. It's there if you want a rough starting point, but you're welcome to skip straight to a free consultation if you'd rather talk it through with us directly.

No. There's no obligation, and no cost, to use the calculator or to book a free consultation afterwards.

Kevin personally. There's no call centre and no automated triage, just a straightforward conversation about your project once you're ready to move past the estimate.

Not Sure If We Cover Your Area?

If your home falls just outside our listed areas, get in touch anyway. We're happy to discuss your project and let you know if we can help.

Get In Touch

Let's Talk About Your Project

Tell us a little about what you have in mind and we'll be in touch to arrange a free, no-obligation consultation at your home, wherever you are in Berkshire, Buckinghamshire, Surrey or Oxfordshire.

Project Details